Standard As-Builts Request a quote

Samples

Sample as-built drawings

Anonymized sheets from a scanned metal building. Open the PDFs to zoom in.

Floor plan
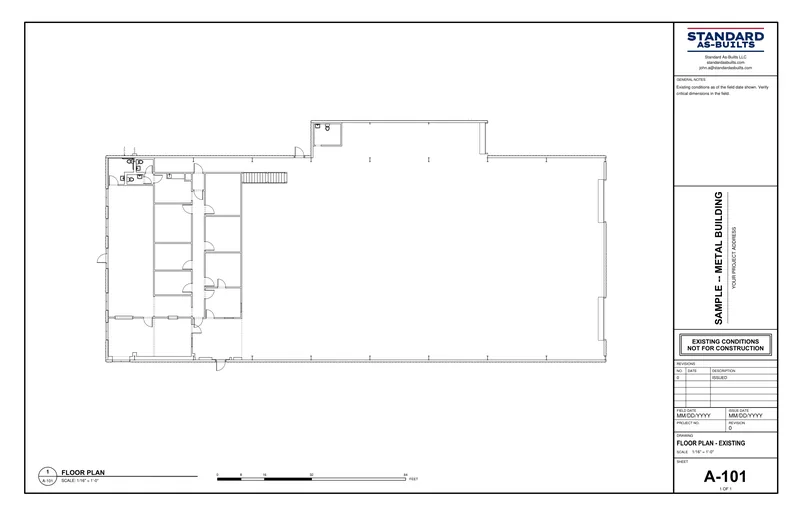
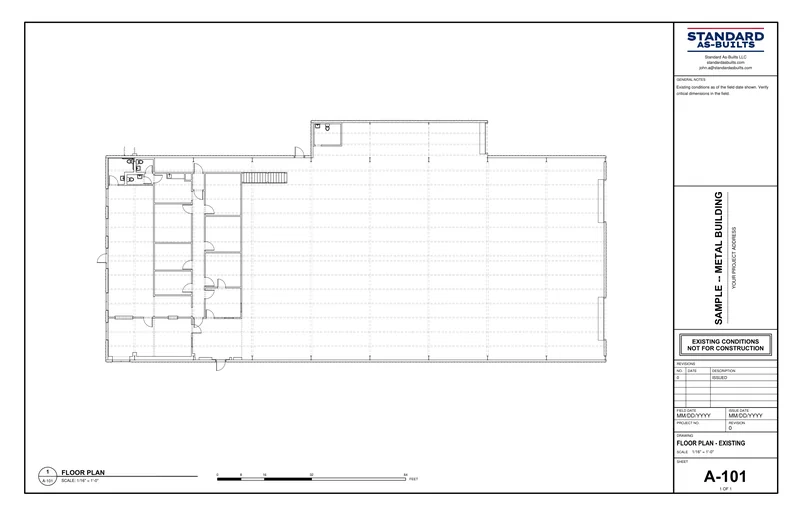
Sample existing-conditions floor plan of a metal building, an 11×17 A-101 sheet with title block.
The full 11×17 sheet. Open the PDF
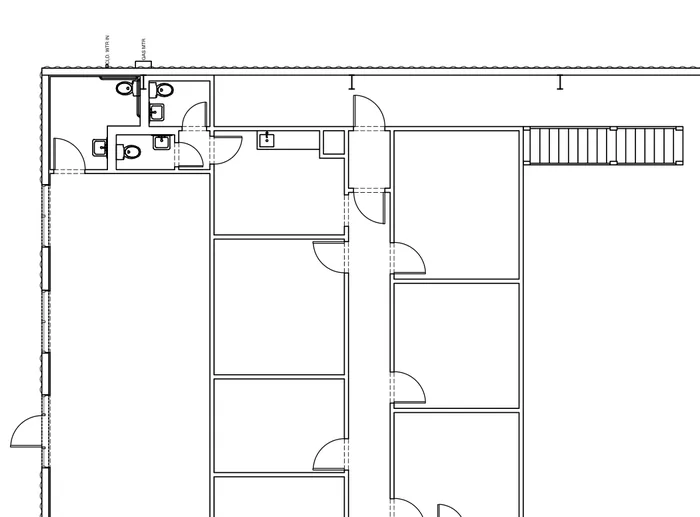
Close-up of the sample floor plan: offices, restrooms, doors and fixtures.
Up close: offices, restrooms, doors and fixtures.

Floor plan with roof framing

The same floor plan with the roof framing shown as dashed lines, an 11×17 A-101 sheet.
The full 11×17 sheet. Open the PDF
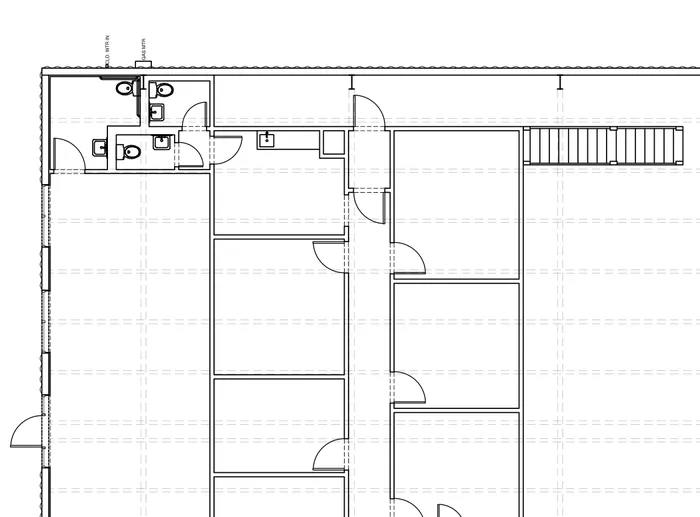
Close-up of the roof framing drawn dashed over the floor plan.
Rafters and purlins drawn dashed over the plan.

Ready for a price?

Quotes by email within 1 business day.